


Address
2300 Silver Place Unit# 3, Kelowna, BC
Price
$ 929,000
Property Attributes
- ID#10401817
- TypeSingle Family
- Listing Status Active
- MunicipalityKelowna
- CityKelowna
- AreaOrchard Terrace
- NeighbourhoodOrchard Terrace
- Postal CodeV1V 2L5
- StyleRanch
- Year Built1998
- Price$ 929,000
- Bedrooms4
- Bathrooms2
- Half Bathrooms1
- Sqr Footage2783
- Lot Size0.2 Acres
Data Source:
Canadian Real Estate Association (CREA)
Property Description
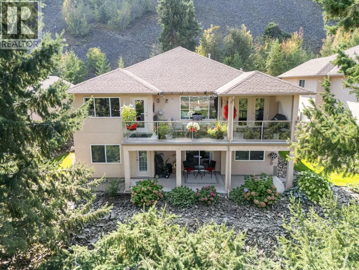
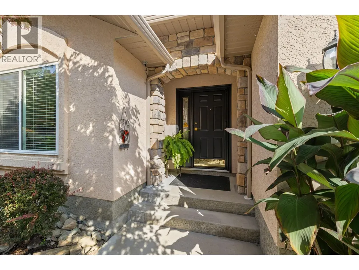
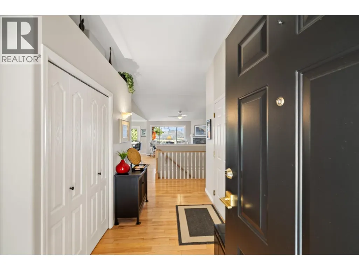
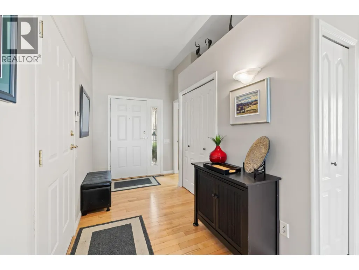
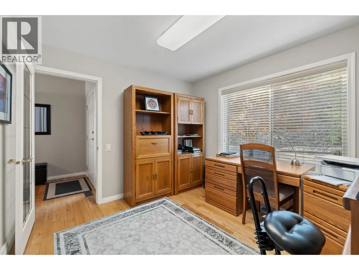
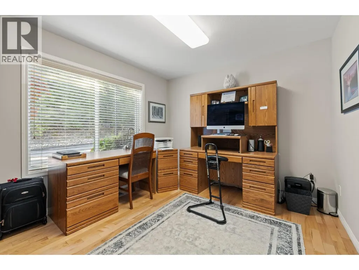
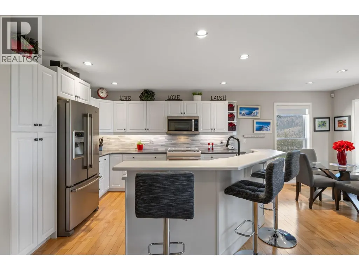
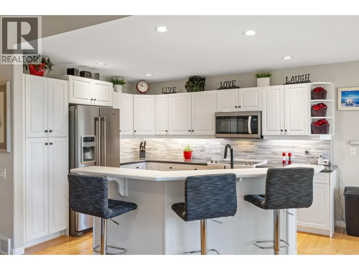
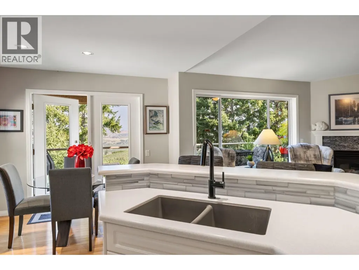
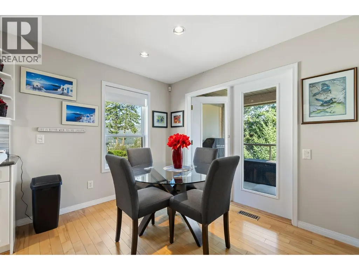
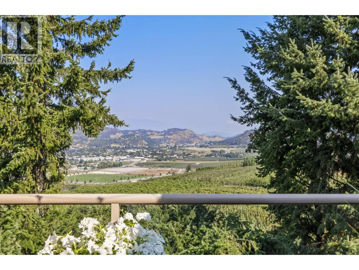
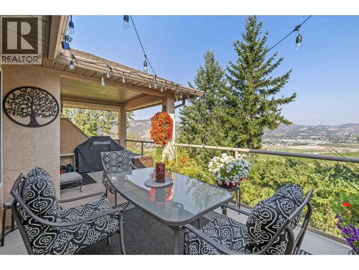
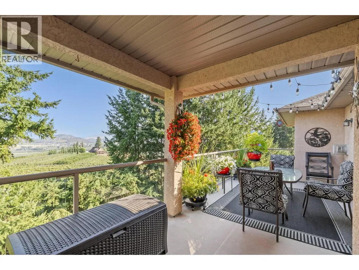
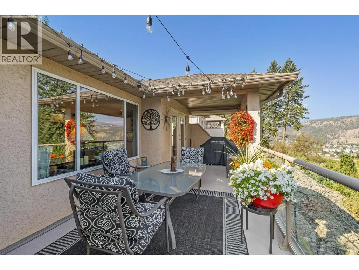
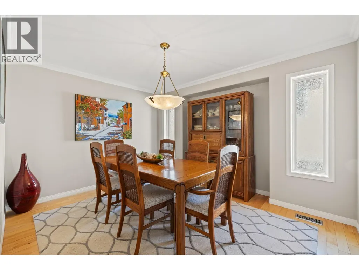
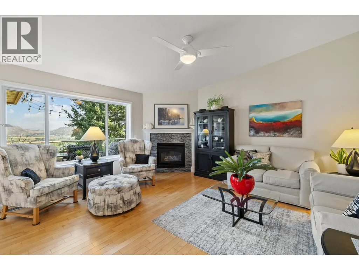
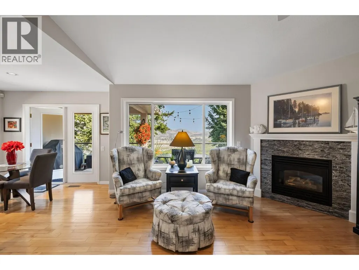
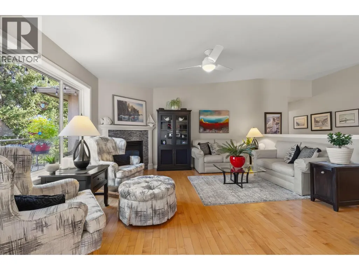
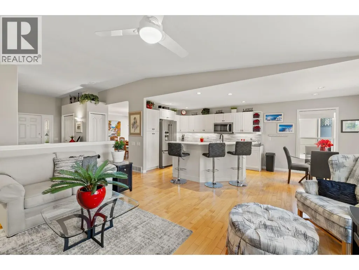
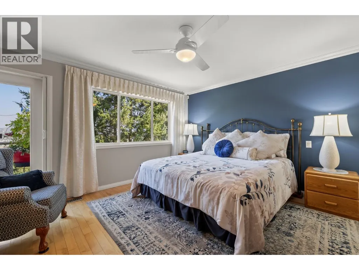
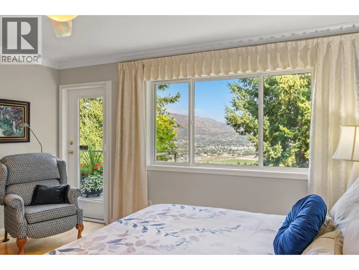
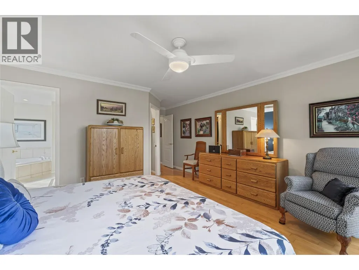
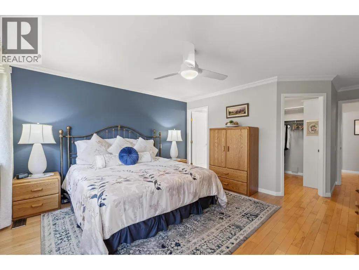
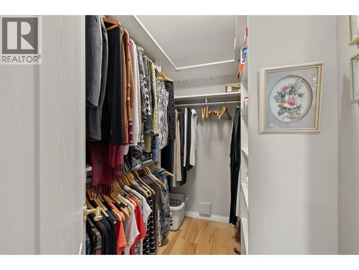
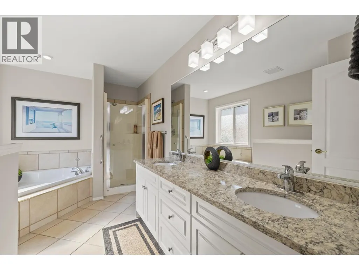
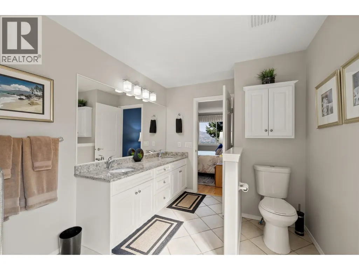
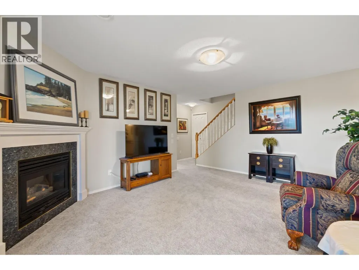
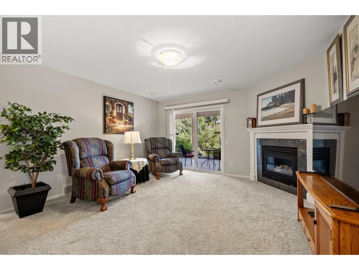
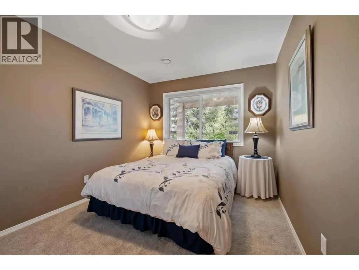
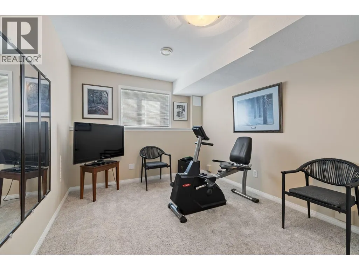
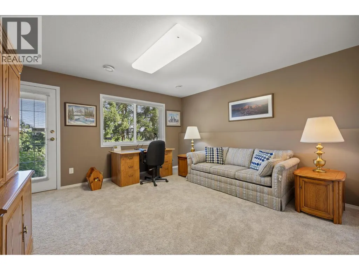
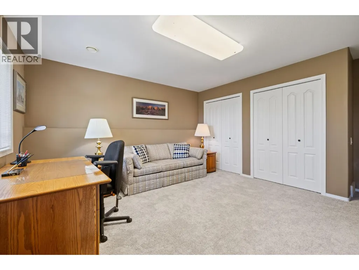
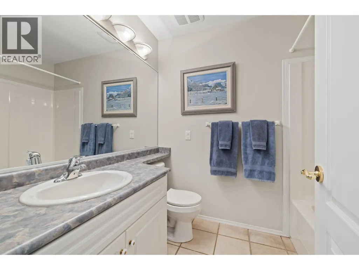
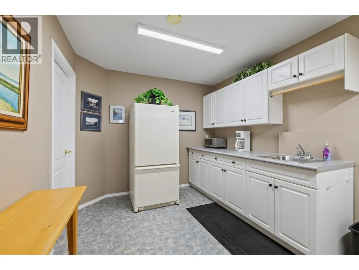
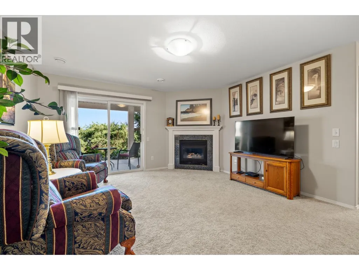
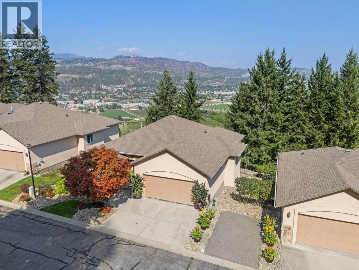
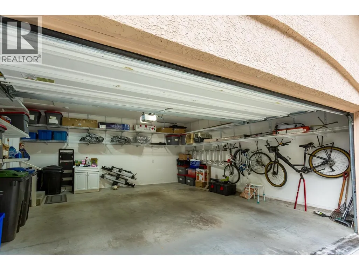
Welcome to the sought after gated community of Orchard Terrace on Dilworth Mountain. This spacious 4 bedroom, plus den, 3 bathroom home is perfectly private and unique. Located at the end of the road, with no neighbours to see behind or in front yet minutes from Orchard Park and downtown. This home has stunning vineyard and valley views, an open floor plan and vaulted ceilings in the living area. Pristine and well cared for. Recently updated kitchen appliances and professionally refinished kitchen and bathroom cabinet doors. Furnace, AC and hot water heater also recently updated in last 5 years. It’s move in ready. No age restrictions. Looking for that quiet yet central home? Take a stroll through the virtual tour. The photos clearly demonstrate how perfect this home is for you. Schedule your showing today! (id:7434)
General Features
| Features | Central island, One Balcony |
|---|---|
| Community Features | Pets Allowed, Pet Restrictions |
| Property Type | Single Family |
| CommunityName | Orchard Terrace |
| Neighbourhood | Dilworth Mountain |
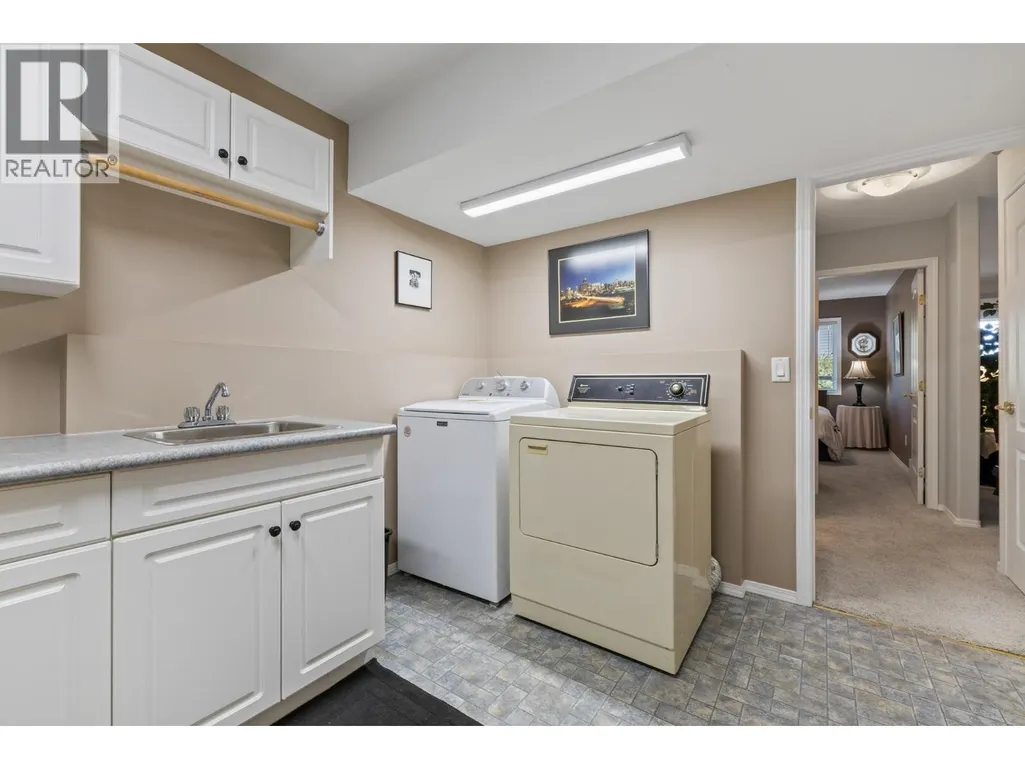
| Building Appliances | Refrigerator, Dishwasher, Range - Electric, Microwave, Washer & Dryer |
| Building Architectural Style | Ranch |
| Building Cooling Type | Central air conditioning |
| Parking Space Total | 4 |
| Building Type | House |
| Maintenance Fee | 455.71 |
| Ownership Type | Strata |
| Building.StoriesTotal | 2 |
Interior Features
| Building Fireplace Present | True |
|---|---|
| Building Fireplace Total | 2 |
| Building Fireplace Type | Unknown |
| Building Heating Type | Forced air, See remarks |
| Basement Type | Full |
| Construction Style Attachment | Detached |
| Fireplace Fuel | Gas |
| Flooring Type | Carpeted, Ceramic Tile, Hardwood |
| Living Area Range | 2783 |
| Bedrooms | 4 |
Exterior Features
| ViewType | Unknown, Mountain view, Valley view, View (panoramic) |
|---|---|
| Building Roof Material | Asphalt shingle |
| Building Roof Style | Unknown |
| Landscape Features | Underground sprinkler |
| Sewer | Municipal sewage system |
| Exterior Finish | Stucco |
Room Details
| Room | Dimensions | Level | Flooring | Details |
|---|---|---|---|---|
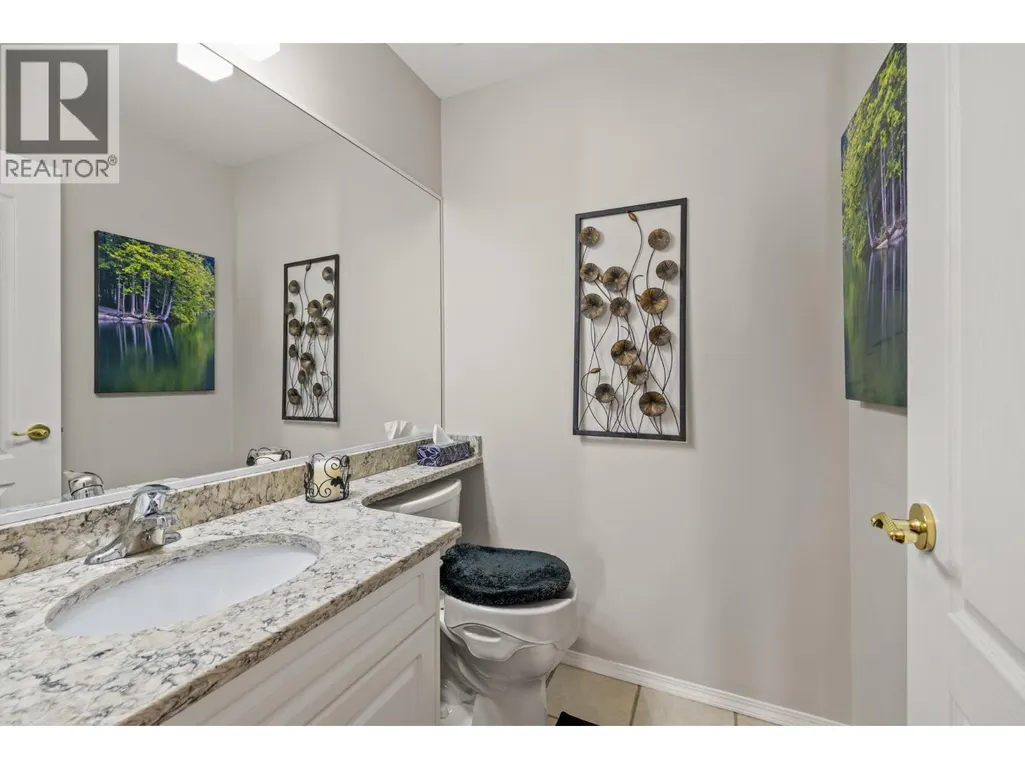
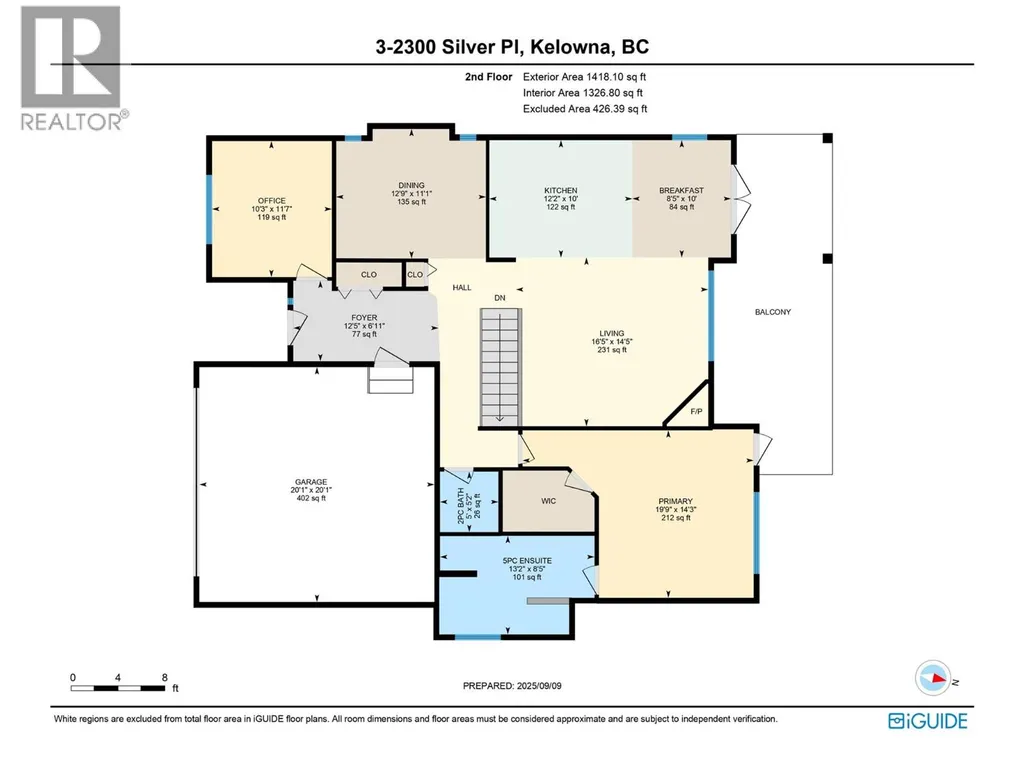
| 2pc Bathroom | 5' x 5'2'' | Main level | ||
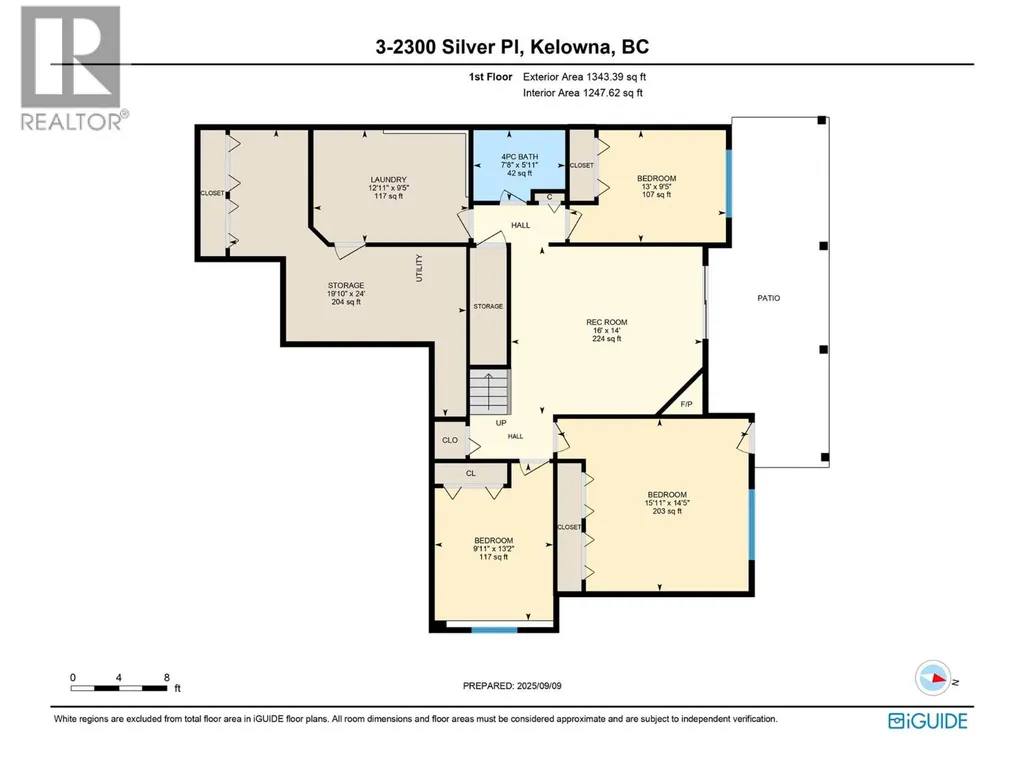
| 4pc Bathroom | 7'8'' x 5'11'' | Basement | ||
| 5pc Ensuite bath | 13'2'' x 8'5'' | Main level | ||
| Bedroom | 13' x 9'5'' | Basement | ||
| Den | 10'3'' x 11'7'' | Main level | ||
| Dining nook | 8'5'' x 10' | Main level | ||
| Dining room | 12'9'' x 11'1'' | Main level | ||
| Foyer | 12'5'' x 6'11'' | Main level | ||
| Kitchen | 12'2'' x 10' | Main level | ||
| Laundry room | 12'11'' x 9'5'' | Basement | ||
| Living room | 16'5'' x 14'5'' | Main level | ||
| Office | 10'3'' x 11'7'' | Main level | ||
| Primary Bedroom | 19'9'' x 14'3'' | Main level | ||
| Recreation room | 16' x 14' | Basement | ||
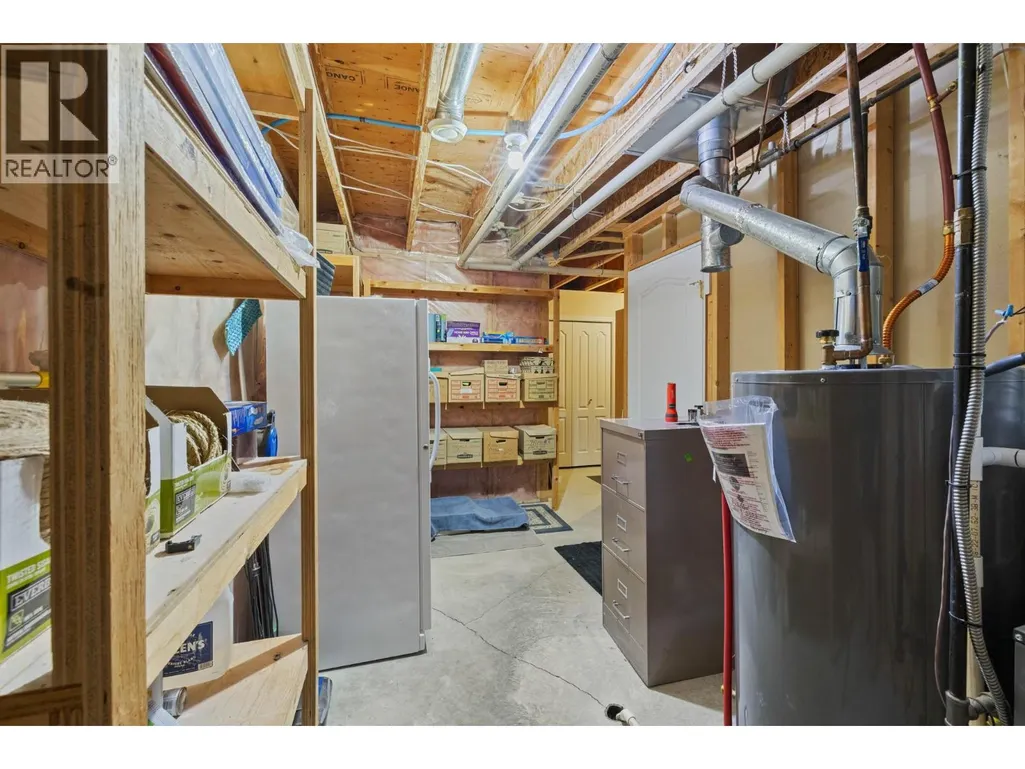
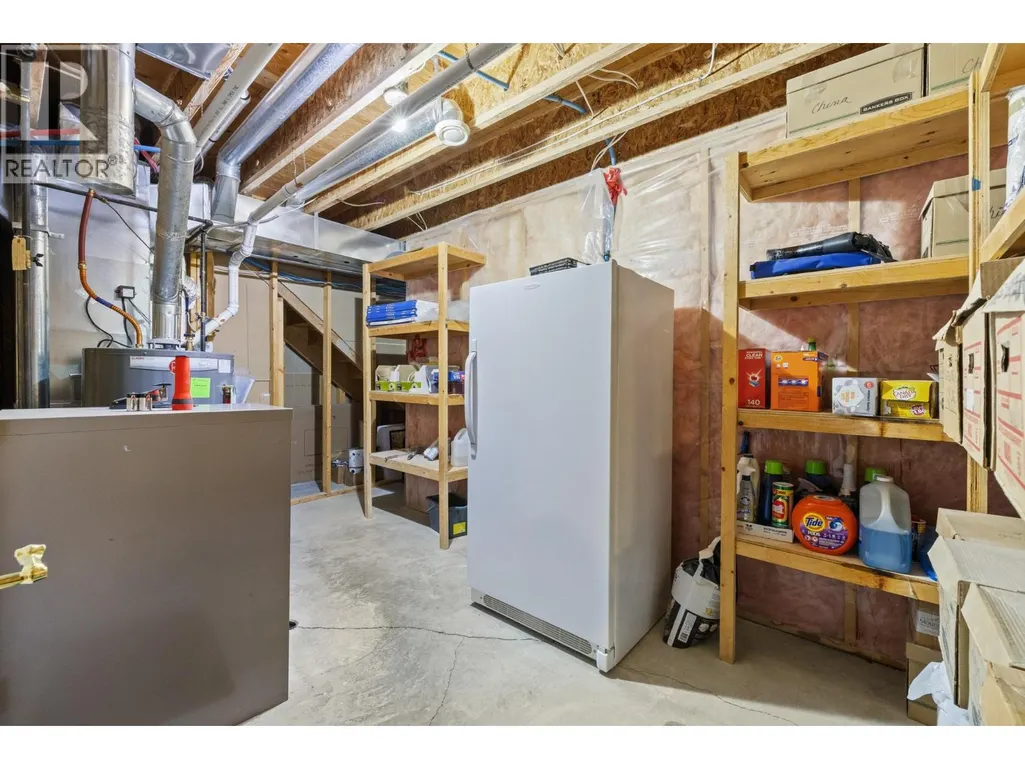
| Storage | 19'10'' x 24' | Basement |
Amenities
- Views
- New Construction
- Adult 55+
- Lease To Own
- No Strata Fees
- Furnished
- Primary On Main
- Air Conditioning
- Seller Finance
- Green
- Fixer Upper
- Horse
- Golf
- Fireplace
- Deck
- Garage
- Basement
- Pool

Property vs Single Family Average in V1V 2L5
Price
Year Built
